Service
Architectural Design: Conceptual, Main and Detailed
Studio Archaos provides architectural design for residential and commercial buildings at conceptual, main and detailed stages. The studio works in Split and Dalmatia, on Hvar, Vis and Brac, in Sibenik, Zadar and across Croatia. Architectural design is the core of our work. We guide a project from the first idea to the documentation it is built from, through all three legally defined design stages. The architectural concept and the technical precision that protects it get equal care.
Contact us →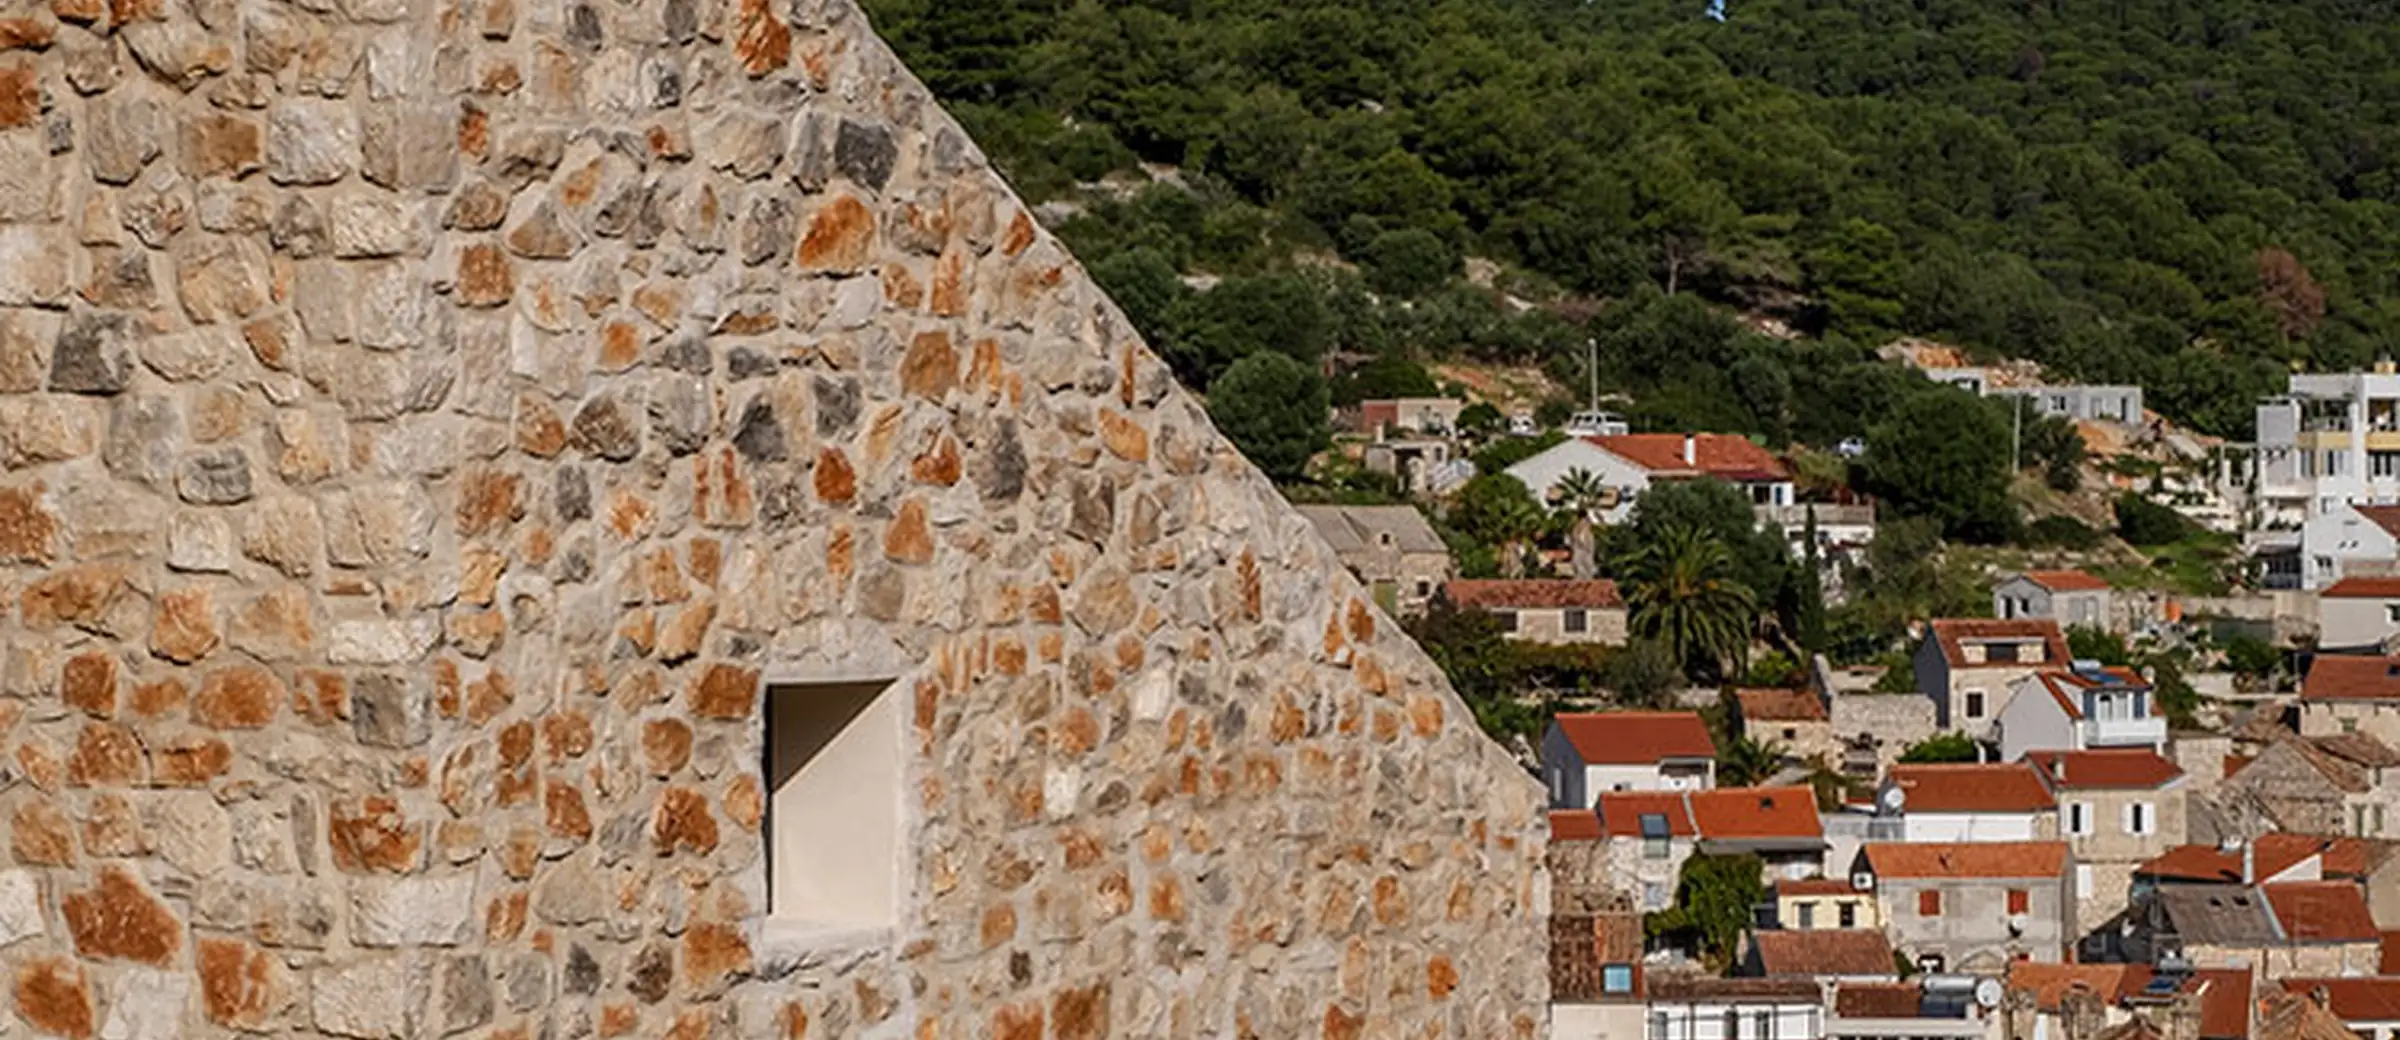
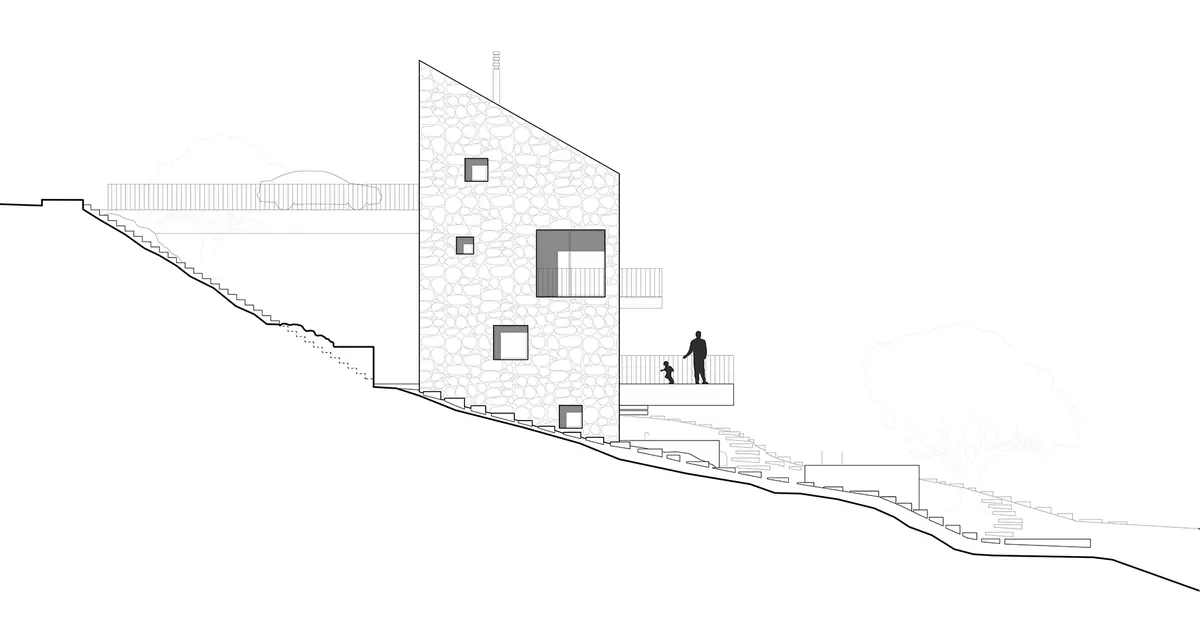
concept sketch / model
01 · Conceptual design
The spatial concept
The first materialization of the idea. We define the concept, volume, spatial organization and the building's relationship to its site. The conceptual design serves as the basis for obtaining the location permit, where one is required, and for all of the investor's key decisions.
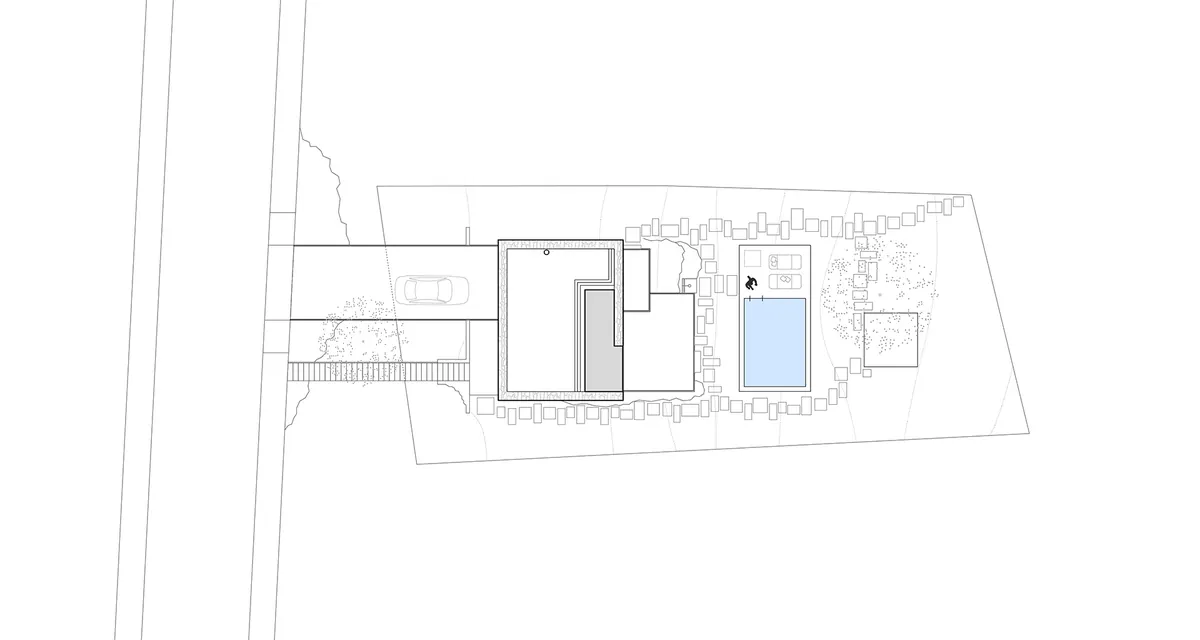
technical drawing / section
02 · Main design
Complete technical development
The architectural design coordinated with all engineering disciplines, structural, mechanical, electrical and plumbing. Studio Archaos coordinates every consultant and takes responsibility for the coherence of the whole. The main design is the basis for obtaining the building permit.
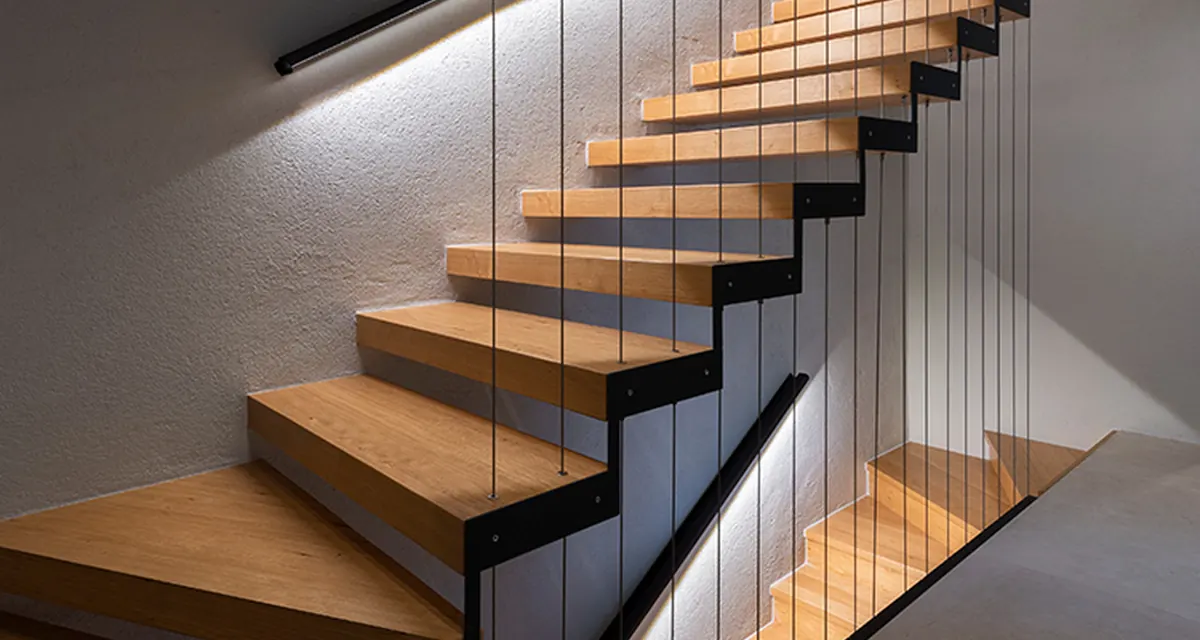
construction detail / site
03 · Detailed design
Ready for the construction site
Detailed development for the construction site: execution details, schedules, and specifications of materials and equipment. A well-prepared detailed design means less improvisation on site, more accurate bills of quantities and a more predictable build.
Architectural design on the islands and in rural areas
Building conditions on the islands differ sharply from one site to the next.
The studio has years of experience with projects in protected areas, the coastal zone and rural areas. That includes Hvar, Vis and Brac, and the areas around Sibenik and Zadar. Studio Archaos brings the same care to renovations, adaptations and extensions of existing buildings. That care extends to old stone houses, whose value lies in authentic materials and the marks of time they carry.
SplitHvarVisBracSibenikZadar
Technical data
- location
- Split, Dalmatia, Hvar, Vis, Brac, Sibenik, Zadar and the rest of Croatia
- project types
- family homes, holiday houses, renovations, commercial buildings
- documentation
- conceptual design, main design, detailed design
- license
- licensed architects, members of the Croatian Chamber of Architects
FAQ
What is the difference between conceptual, main and detailed design?
A conceptual design defines the concept and serves for the location permit. The main design is the complete technical documentation required for the building permit. From there, the detailed design develops what the contractor builds from.
How long does the design process take?
It depends on the size and complexity of the building and the permits required. Studio Archaos defines a realistic timeline at the start of every project, before design work begins.
Can Studio Archaos design a plot on Vis, Hvar or Brac?
Yes. The studio has experience with projects on these islands and is familiar with the heritage-conservation and spatial-planning conditions that apply there.
Is a detailed design mandatory?
Not for every building, but Studio Archaos recommends it. A detailed design reduces improvisation on site, makes bills of quantities more accurate and the construction cost more predictable.
Does Studio Archaos design outside Split?
Yes. The studio designs residential and commercial buildings across Croatia.